

Listing Courtesy of:  METRO MLS / Listed By: Jacob "Jake" Schneider, Century 21 Affiliated
 METRO MLS / Listed By: Jacob "Jake" Schneider, Century 21 Affiliated
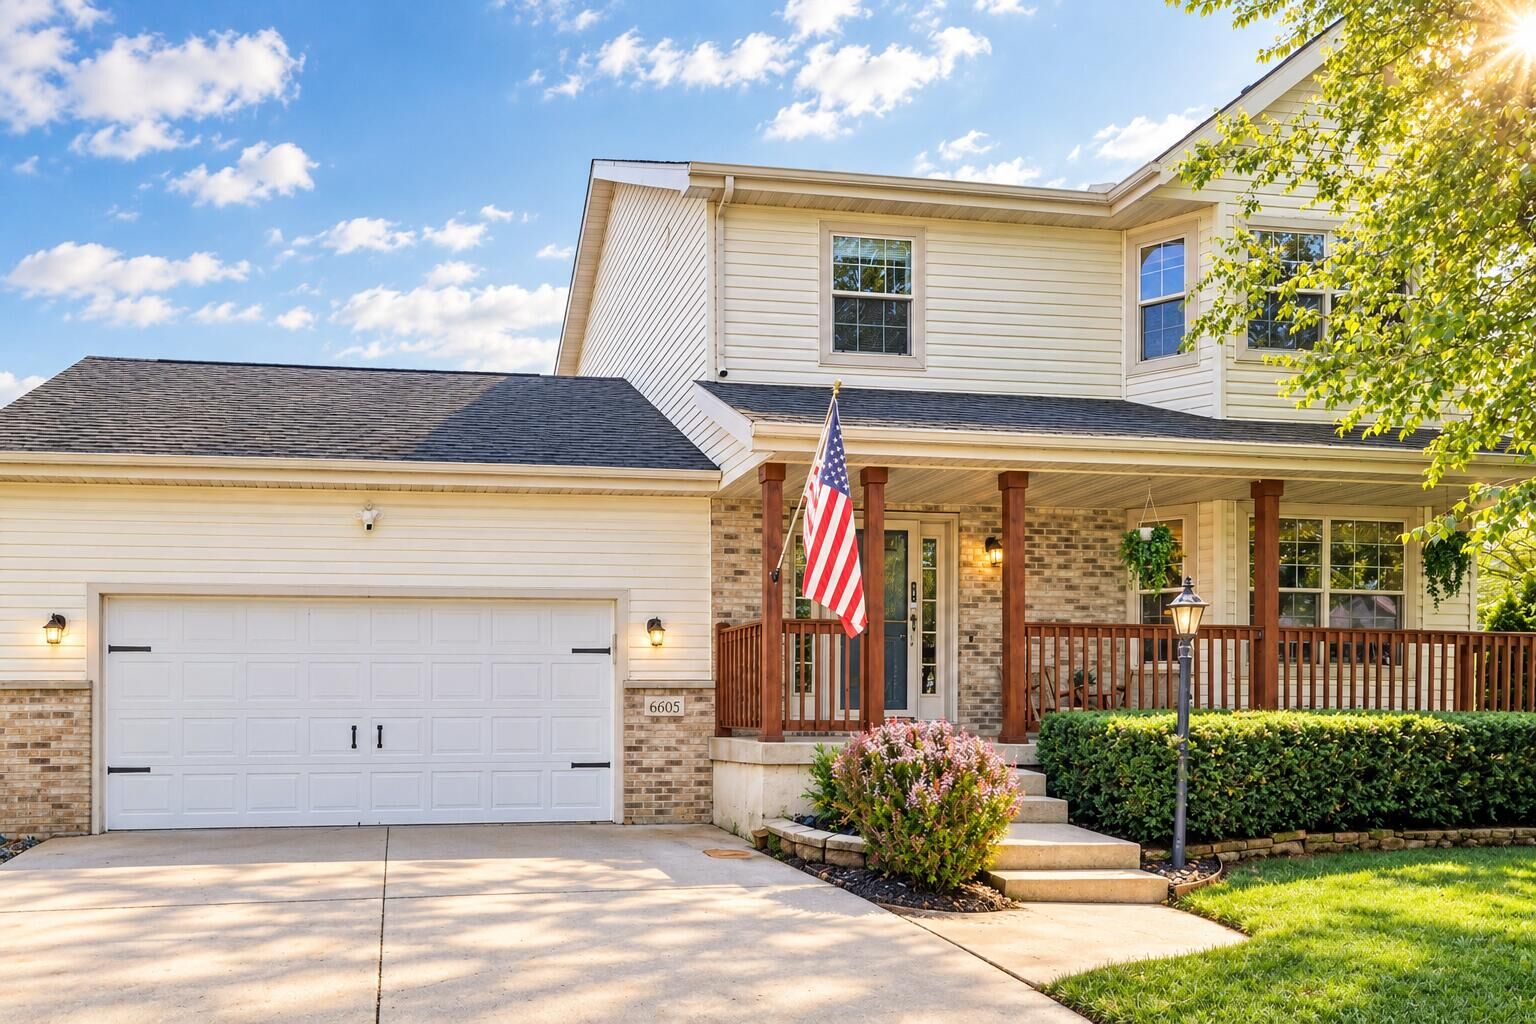
 6605 Carlton Dr Madison, WI 53718
Active (1 Days)
$499,900 (USD)

MLS #:
1982845
1982845
Taxes
$7,937(2025)
$7,937(2025)
Lot Size
8,276 SQFT
8,276 SQFT
Type
Single-Family Home
Single-Family Home
Year Built
2001
2001
Style
Colonial
Colonial
School District
Madison Metropolitan
Madison Metropolitan
County
Dane County
Dane County
Listed By
Jacob "Jake" Schneider, Century 21 Affiliated
Source
METRO MLS
Last checked Oct 2 2026 at 6:10 PM GMT+0000
METRO MLS
Last checked Oct 2 2026 at 6:10 PM GMT+0000
Bathroom Details
- Full Bathrooms: 3
- Half Bathroom: 1
Interior Features
- High Speed Internet
- Walk-In Closet(s)
Kitchen
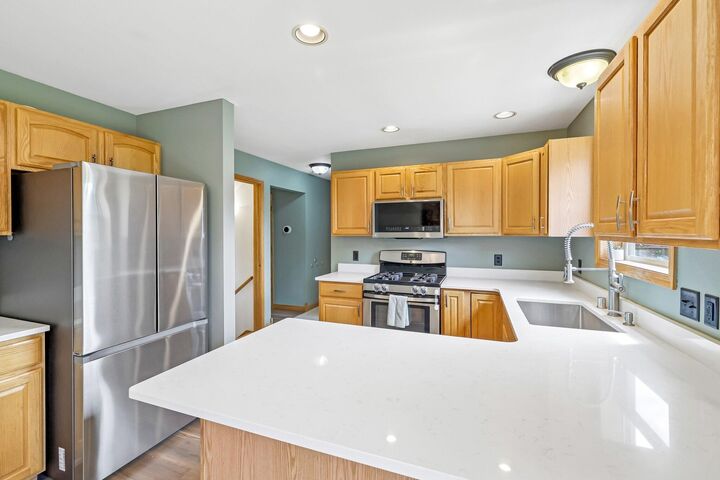
- Disposal
- Dryer
- Washer
- Microwave
- Dishwasher
- Refrigerator
- Range
- Oven
Subdivision
- Reston Heights
Lot Information
- Sidewalk
- Fenced Yard
Property Features
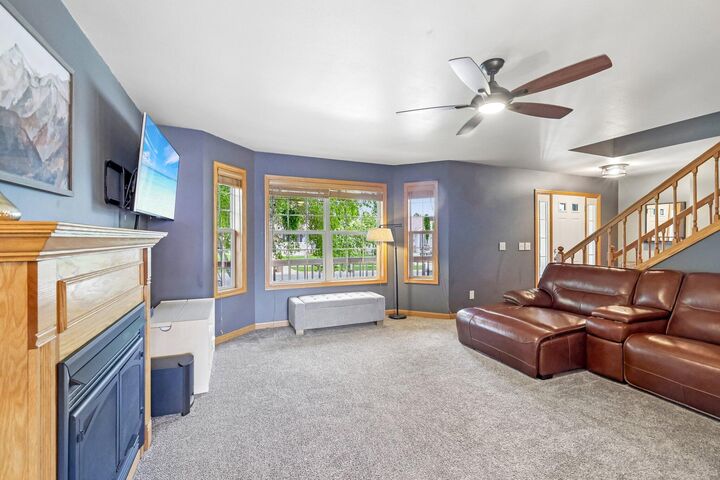
- Fireplace: Gas Fireplace
Heating and Cooling
- Forced Air
- Natural Gas
- Central Air
Basement Information
- Full
- Poured Concrete
- Partially Finished
- Radon Mitigation
- Shower
Flooring
- Simulated Wood Floors
Utility Information
- Utilities: Cable Tv Available
- Sewer: Municipal Sewer
Parking
- Electric Door Opener
- Paved
Stories
- 2 Story
Location
Estimated Monthly Mortgage Payment
*Based on Fixed Interest Rate withe a 30 year term, principal and interest only
Listing price
Down payment
%
Interest rate
%Mortgage calculator estimates are provided by C21 Affiliated and are intended for information use only. Your payments may be higher or lower and all loans are subject to credit approval.
Disclaimer: Copyright 2026 – Metro MLS – All Rights Reserved. Information is supplied by seller and other third parties and has not been verified. IDX information is provided exclusively for consumers’ personal, non-commercial use and that it may not be used for any purpose other than to identify prospective properties consumers may be interested in purchasing. Most recently updated as of 10/2/26 11:10



Description